
 Close
Close
1052 RIDGE ROADMOUNT AIRY, MD21771
Due to the health concerns created by Coronavirus we are offering personal 1-1 online video walkthough tours where possible.
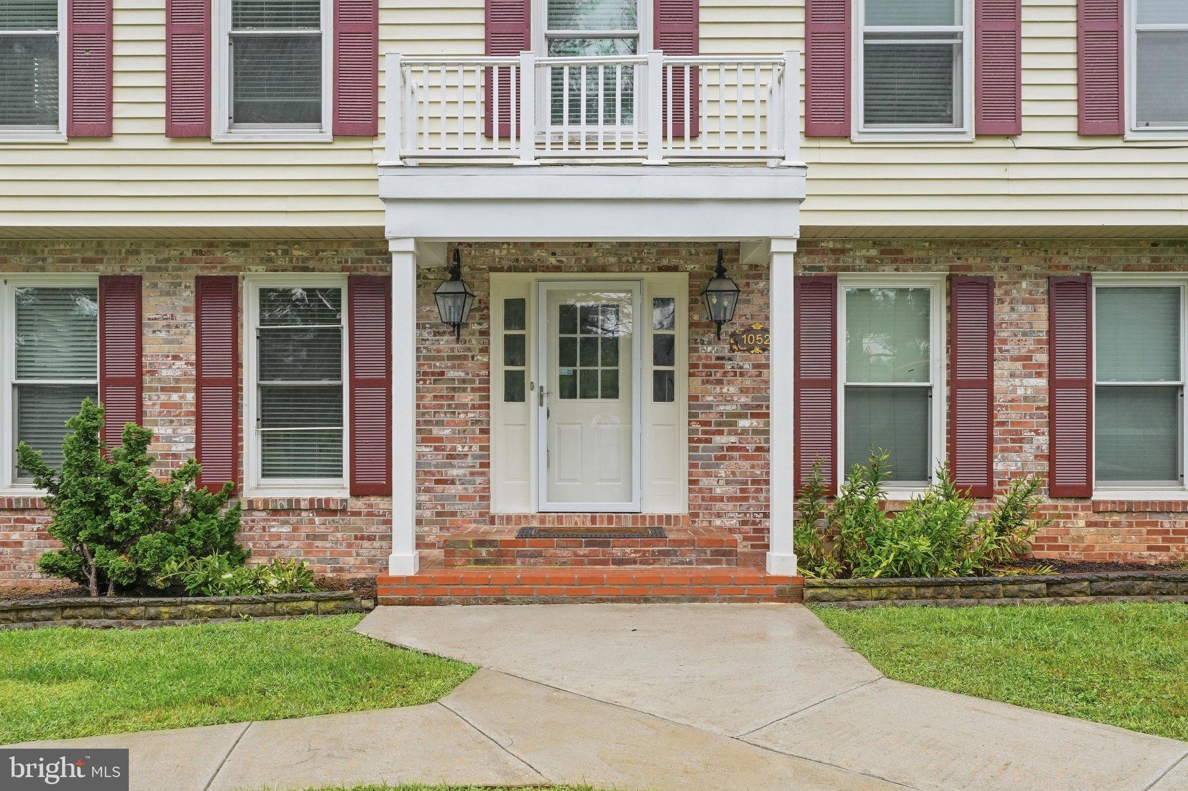
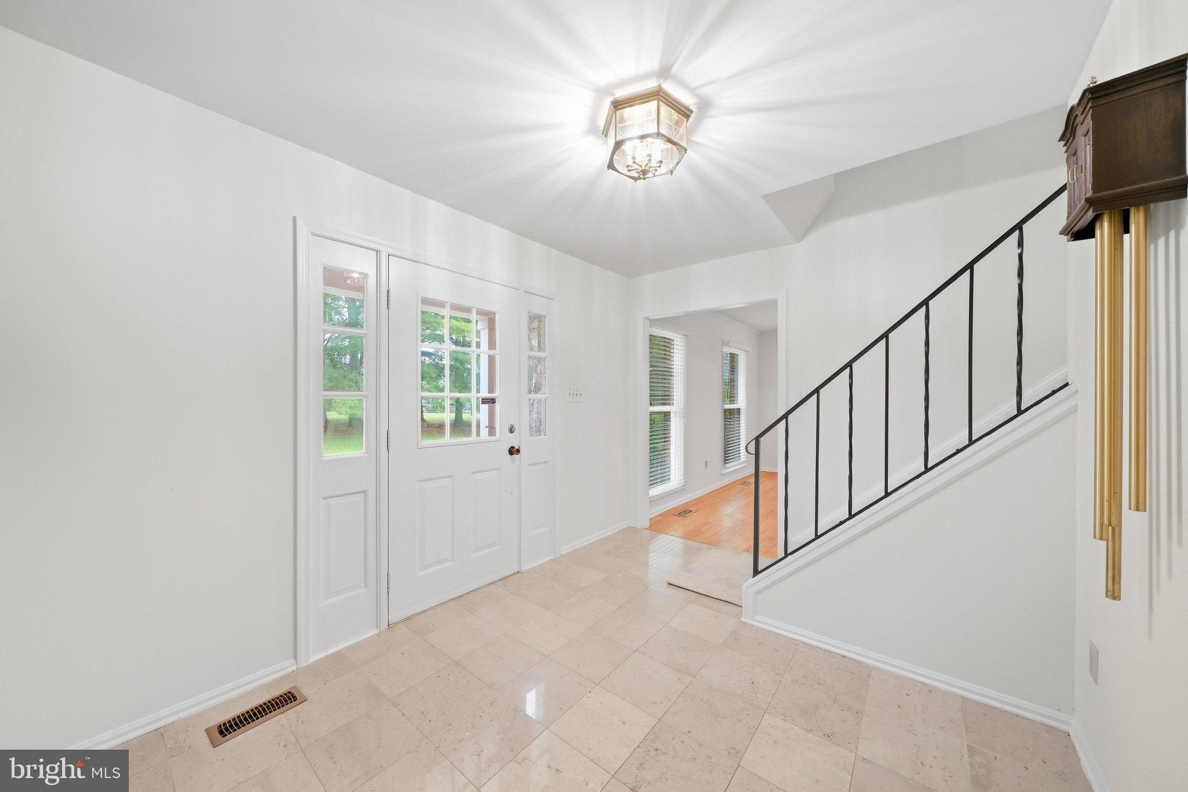
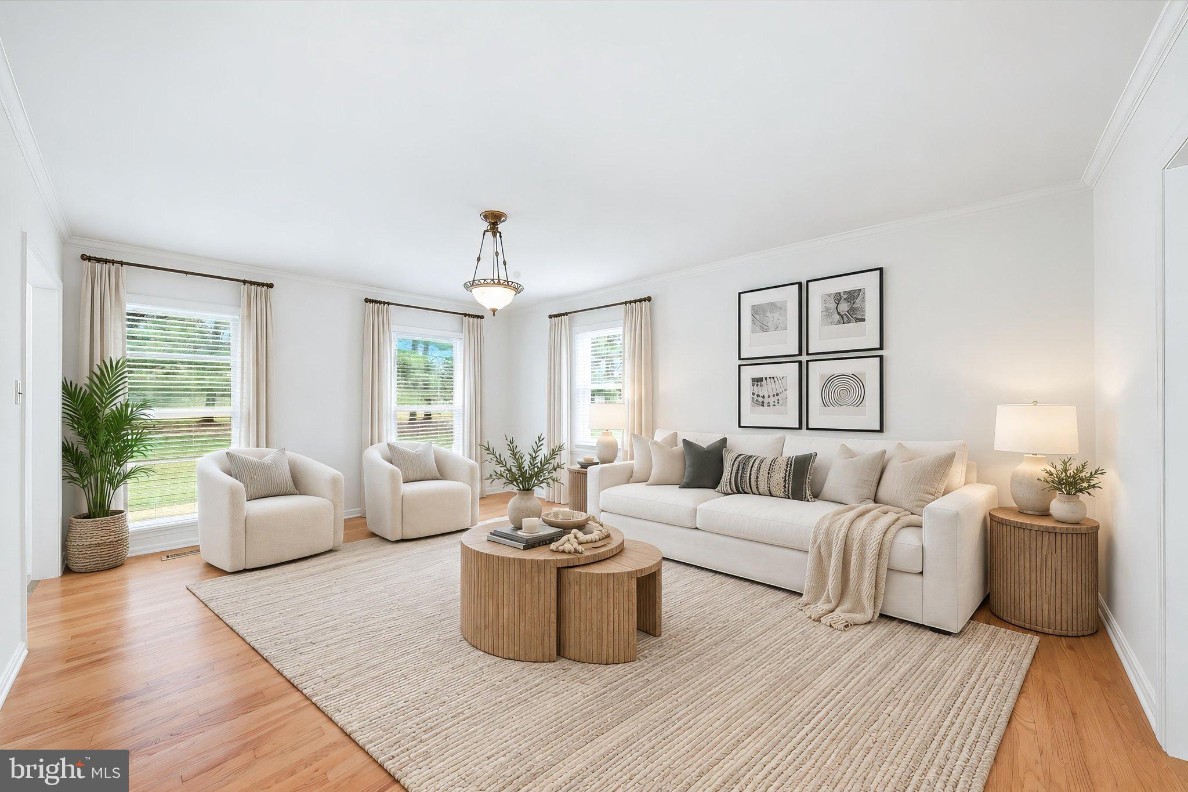
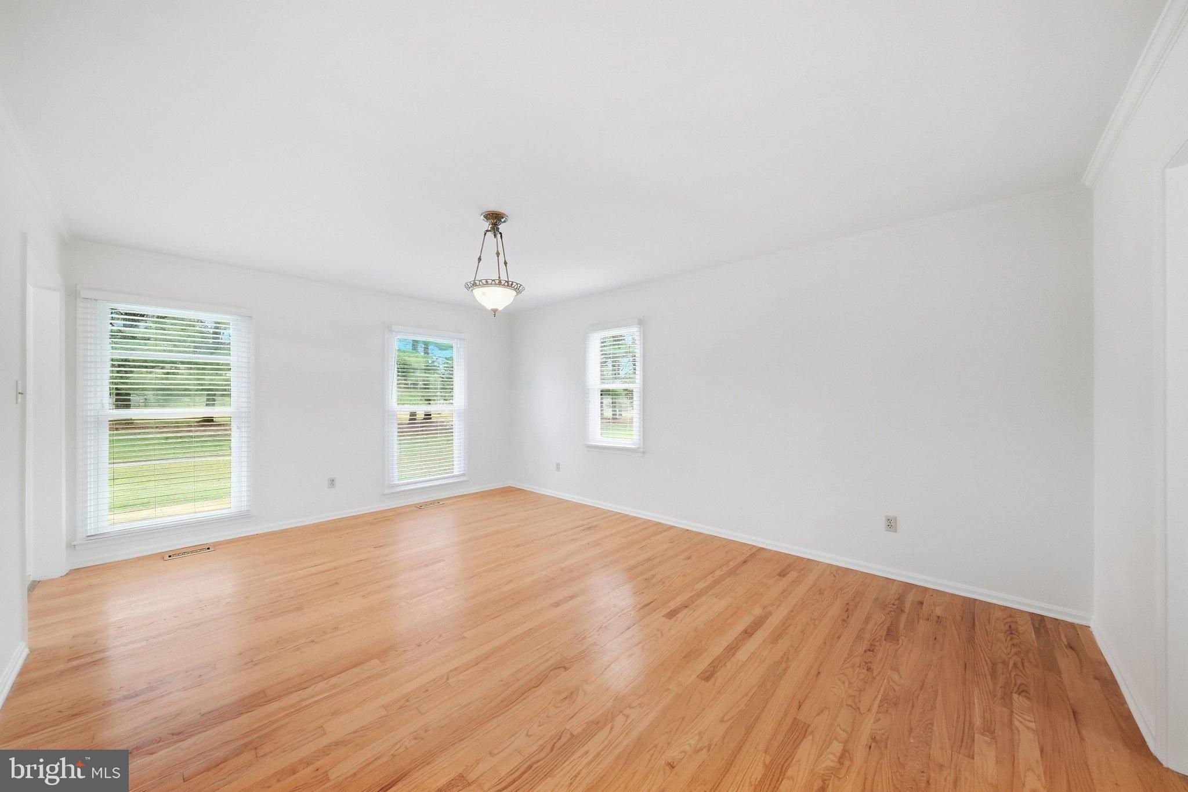
Set back from the road on over an acre, this expansive Mount Airy home offers the space and peaceful setting of country living with the everyday conveniences of town less than five minutes away. Shopping, dining, charming downtown Mount Airy, and I-70 are all within easy reach—giving you the best of both worlds. With 7 bedrooms, 4.5 baths, multiple bonus rooms, and a finished walk-out lower level with a 2nd kitchen, this home offers exceptional space and flexibility for multi-generational living, extended family, guests, home offices, hobbies, and more. A covered front porch welcomes you inside, where hardwood flooring extends throughout much of the main level. Spacious living and dining rooms provide plenty of room for holidays and special gatherings, while the inviting family room is anchored by a striking full brick fireplace wall and flows into the breakfast area and kitchen. At the heart of the home, the well-appointed kitchen features stainless-steel appliances, a cooktop, double wall ovens, and center island. Just beyond is an impressive light-filled flex room with direct access to the driveway and garage. An adjoining bonus room with a large closet offers even more possibilities as a main-level bedroom, guest room, office, or hobby space—and is already rough-plumbed for a future bath. A half bath and laundry area complete the main level. Upstairs, you’ll find 5 generously sized bedrooms, including a spacious primary suite with a large walk-in closet and en-suite bath featuring a soaking tub, separate shower, and dual-sink vanity. A 2nd bedroom enjoys its own private en-suite bath, while 3 additional bedrooms share a spacious hall bath. The walk-out lower level expands the possibilities even further with a 2nd kitchen, 2nd laundry area, open recreation room, 2 bonus/guest rooms, and a full bath—an incredibly versatile layout that can adapt as your needs change. Outside, the expansive front, side, and rear yards provide plenty of room to relax, play, garden, and enjoy the surrounding setting. Located in Howard County and just minutes from downtown Mount Airy, shopping, restaurants, and I-70, this spacious and versatile home combines country living, convenience, and room for everyone—all in one exceptional property.
| 17 hours ago | Status changed to Active | |
| 17 hours ago | Listing updated with changes from the MLS® | |
| 20 hours ago | Listing first seen on site |

The real estate listing information is provided by Bright MLS is for the consumer's personal, non-commercial use and may not be used for any purpose other than to identify prospective properties consumer may be interested in purchasing. Any information relating to real estate for sale or lease referenced on this web site comes from the Internet Data Exchange (IDX) program of the Bright MLS. This web site references real estate listing(s) held by a brokerage firm other than the broker and/or agent who owns this web site. The accuracy of all information is deemed reliable but not guaranteed and should be personally verified through personal inspection by and/or with the appropriate professionals. Properties in listings may have been sold or may no longer be available. The data contained herein is copyrighted by Bright MLS and is protected by all applicable copyright laws. Any unauthorized collection or dissemination of this information is in violation of copyright laws and is strictly prohibited. Copyright © 2020 Bright MLS. All rights reserved.